Turn your ideas into a practical, buildable project plan before construction ever begins.
Good construction starts with good planning. We help you work through layout, functionality, materials, and finish decisions before any wall comes down.
Our design team produces renderings and material boards so you can visualize the finished space and make confident decisions.
How we guide you from drafts to completion with absolute precision.
We analyze your existing layout, listen closely to your space frustrations, clarify your aesthetic goals, and define initial parameters.
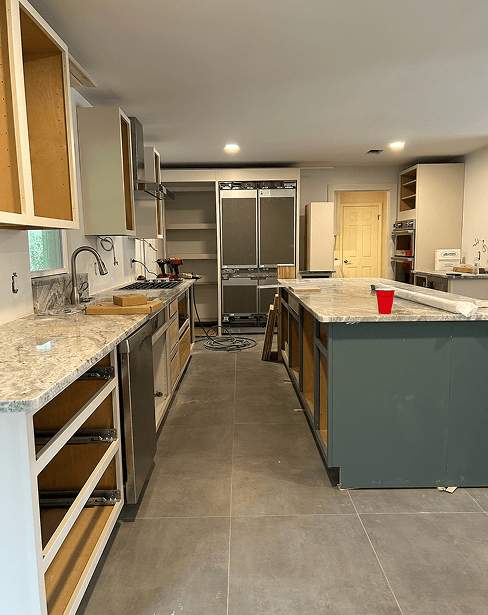
Our design team creates visual space renderings, helping you coordinate cabinetry styles, countertop slabs, hardware, and premium finishes.
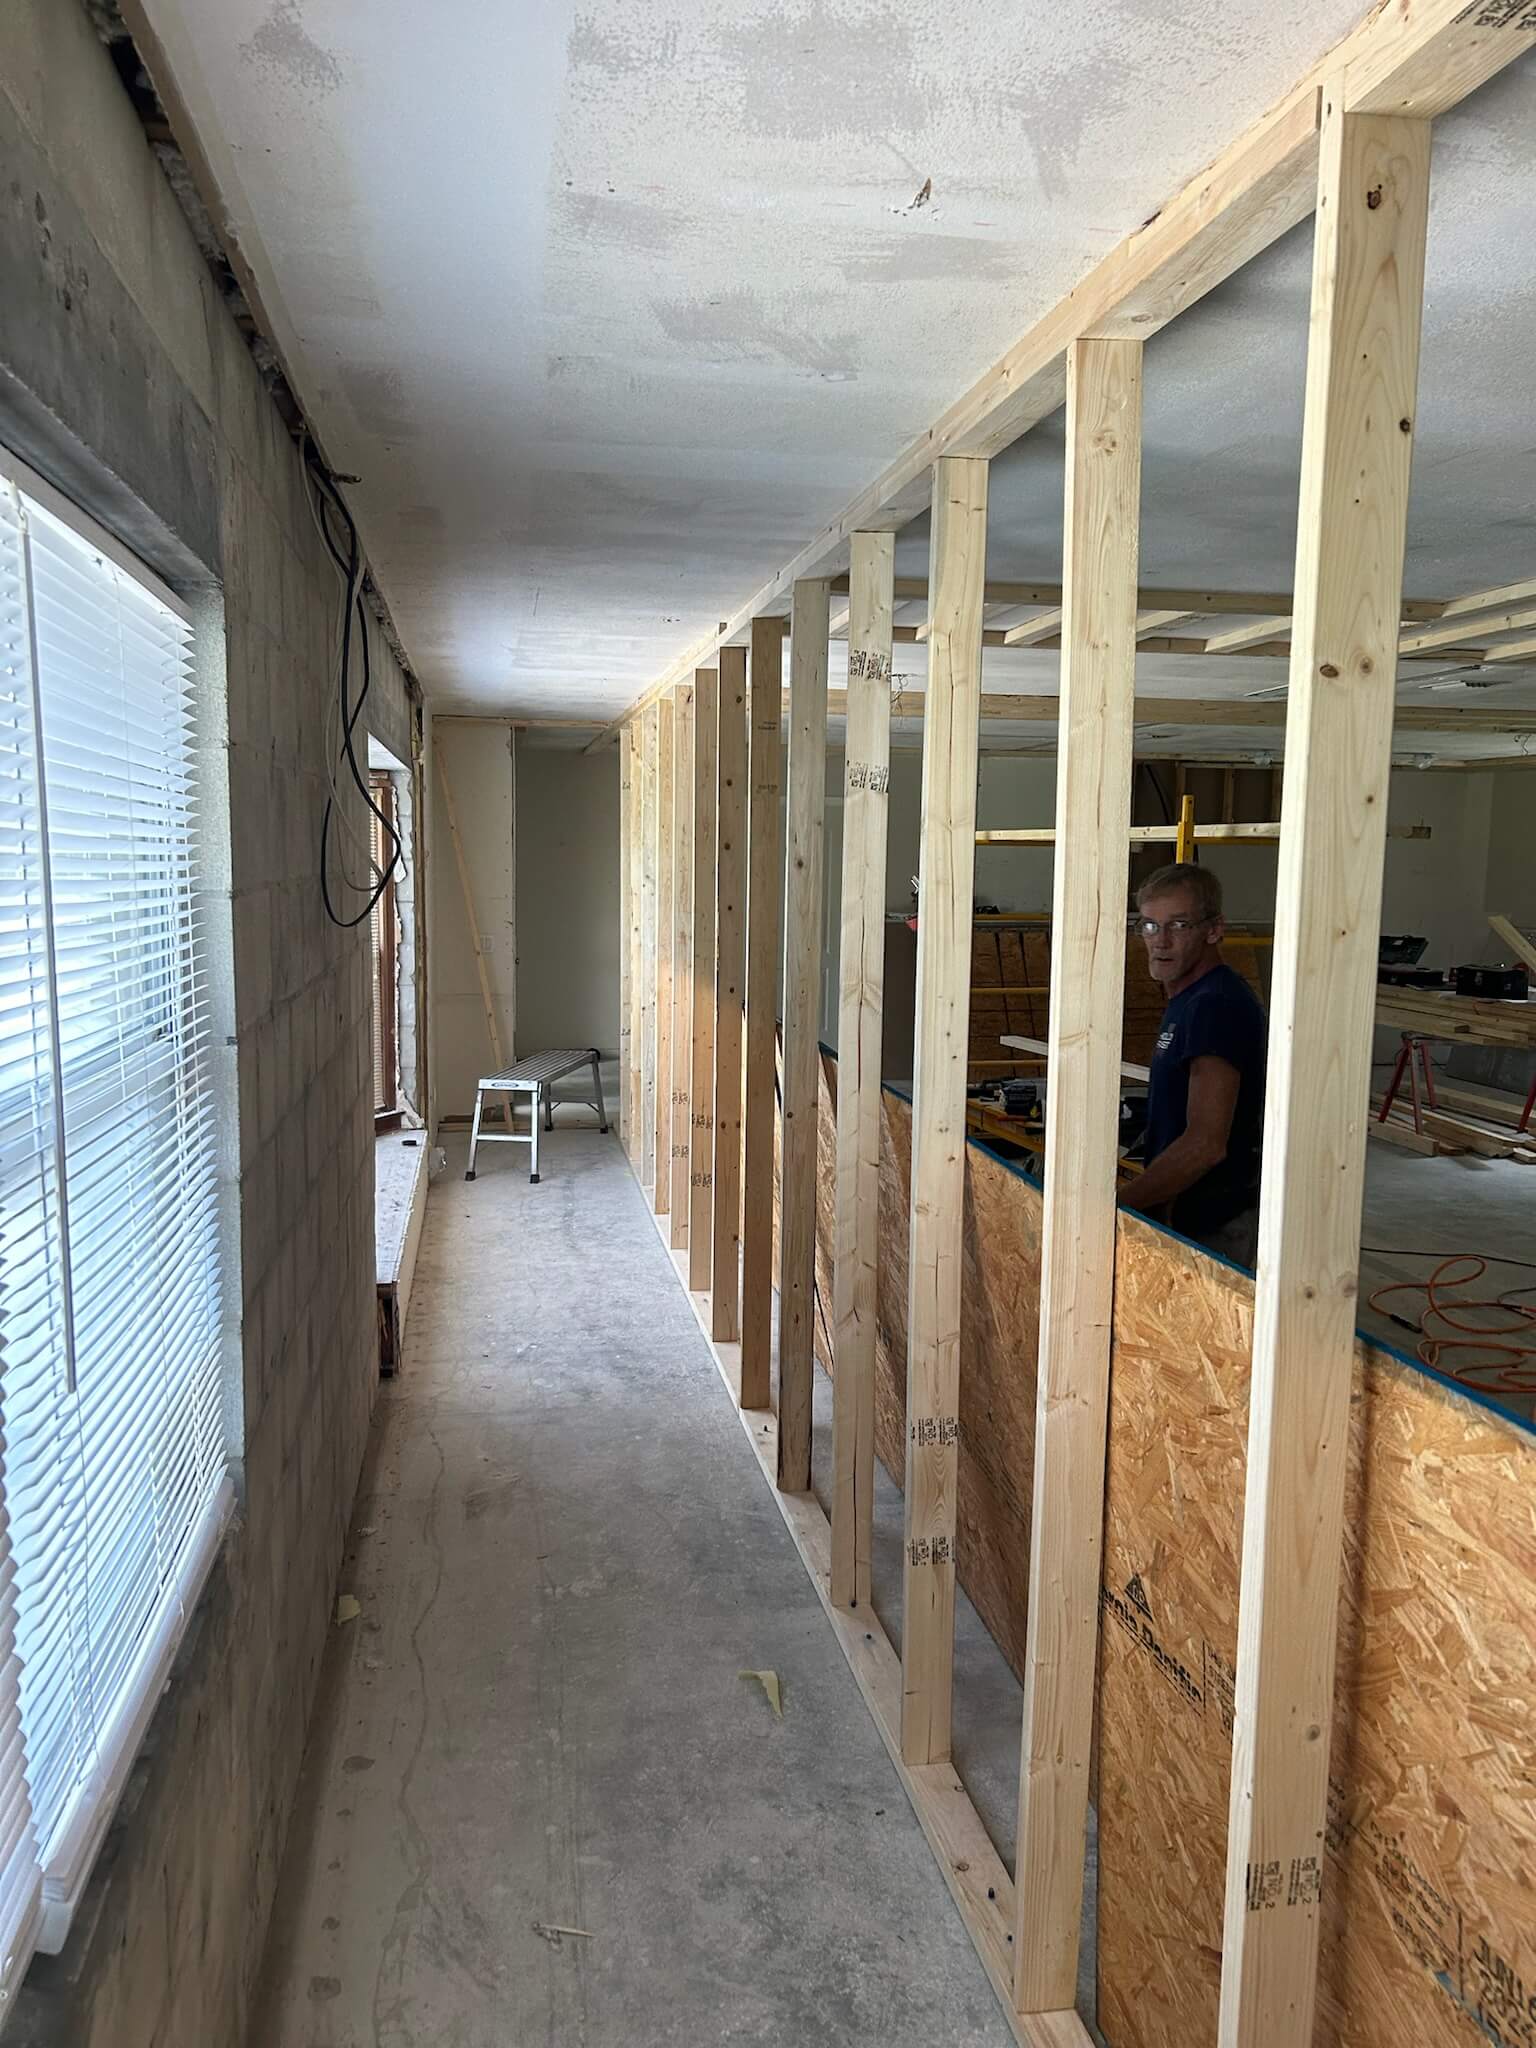
With continuous partner supervision, our specialized master craftsmen manage framing, plumbing, high-grade carpentry, and surface installations.
We meticulously review every single detail with you, validating smooth drawer runners, flawless tile joints, and general space excellence.
If I could give more than five stars I would! We have been so pleased with the communication and openness of cicc and Shawna. They made what seemed like a super complicated endeavor, to turn our carport into livable space, seem so flawless. The attention to detail, the quality of products, the fact that they use other small businesses in town where they can.... just simply the best. God hand picked them for our project and I feel like we have life long friends because of it. We will forever be grateful for them!!!
Clear answers to help you plan your project.
For most remodels our in-house design process covers what's needed; larger projects may require a licensed architect, which we can coordinate.