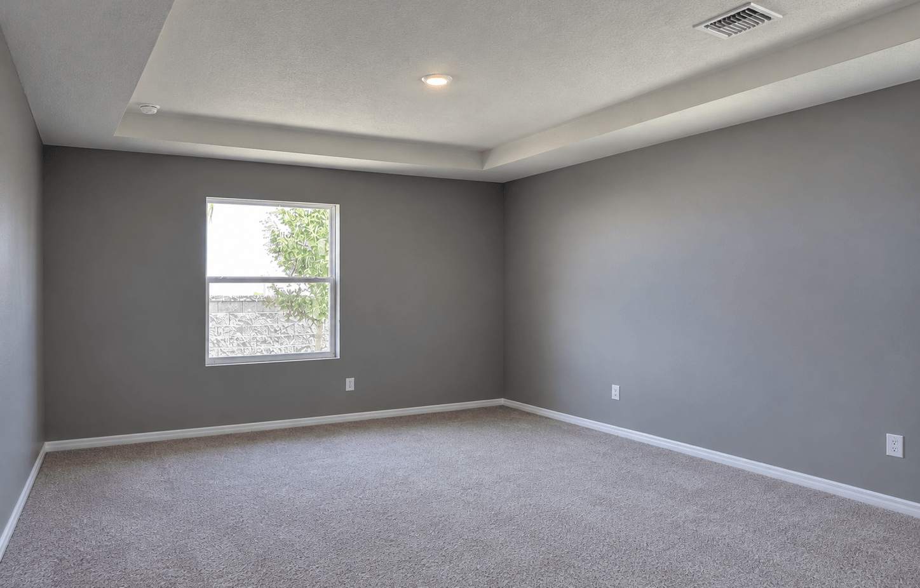
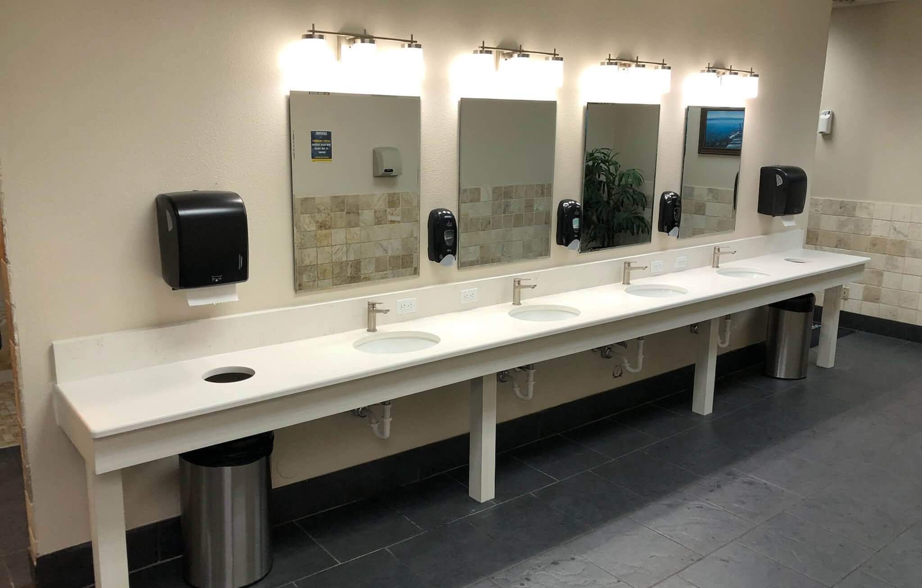
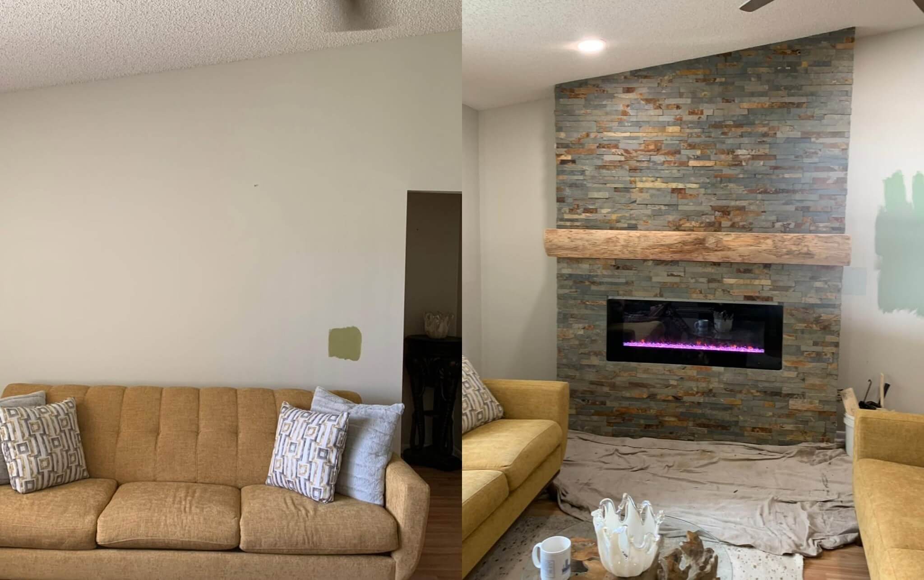
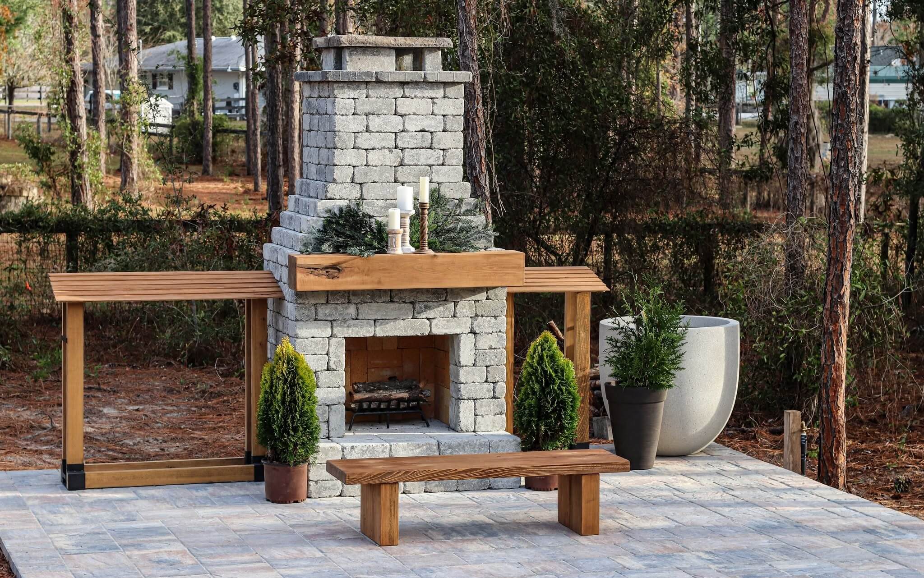
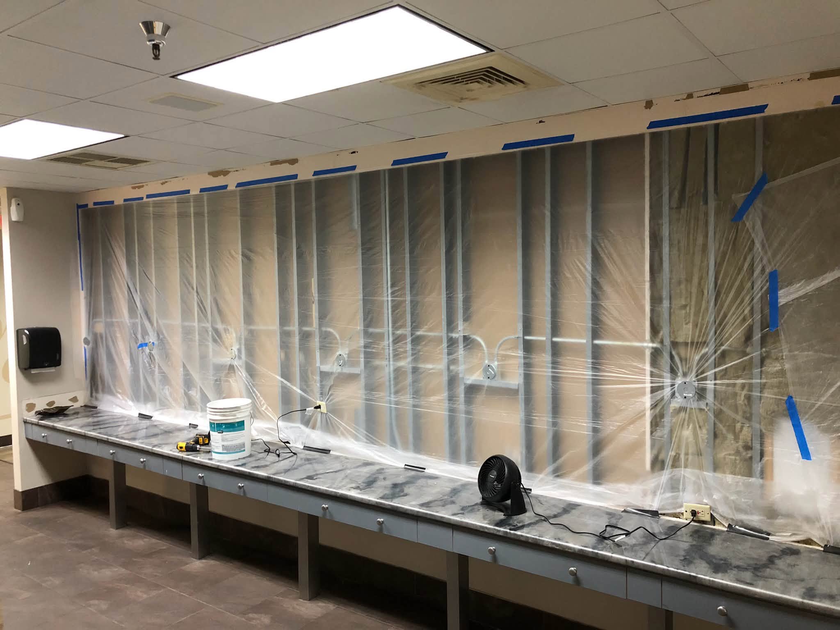
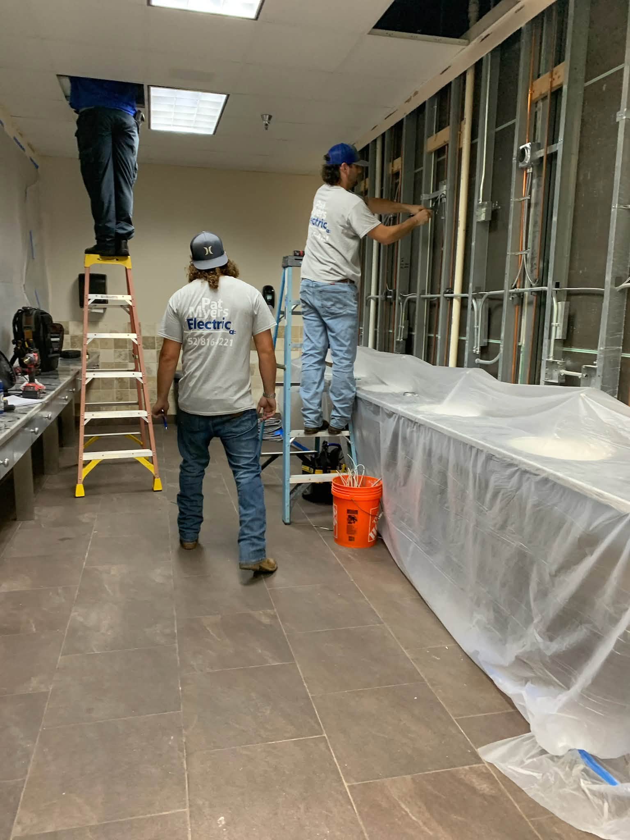
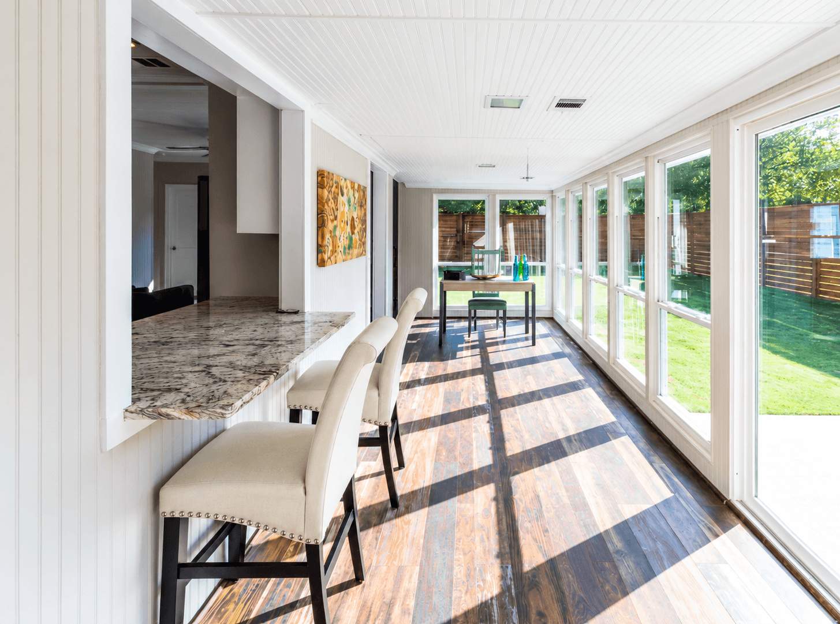
Expand your living space with an addition engineered and finished to match your existing home.
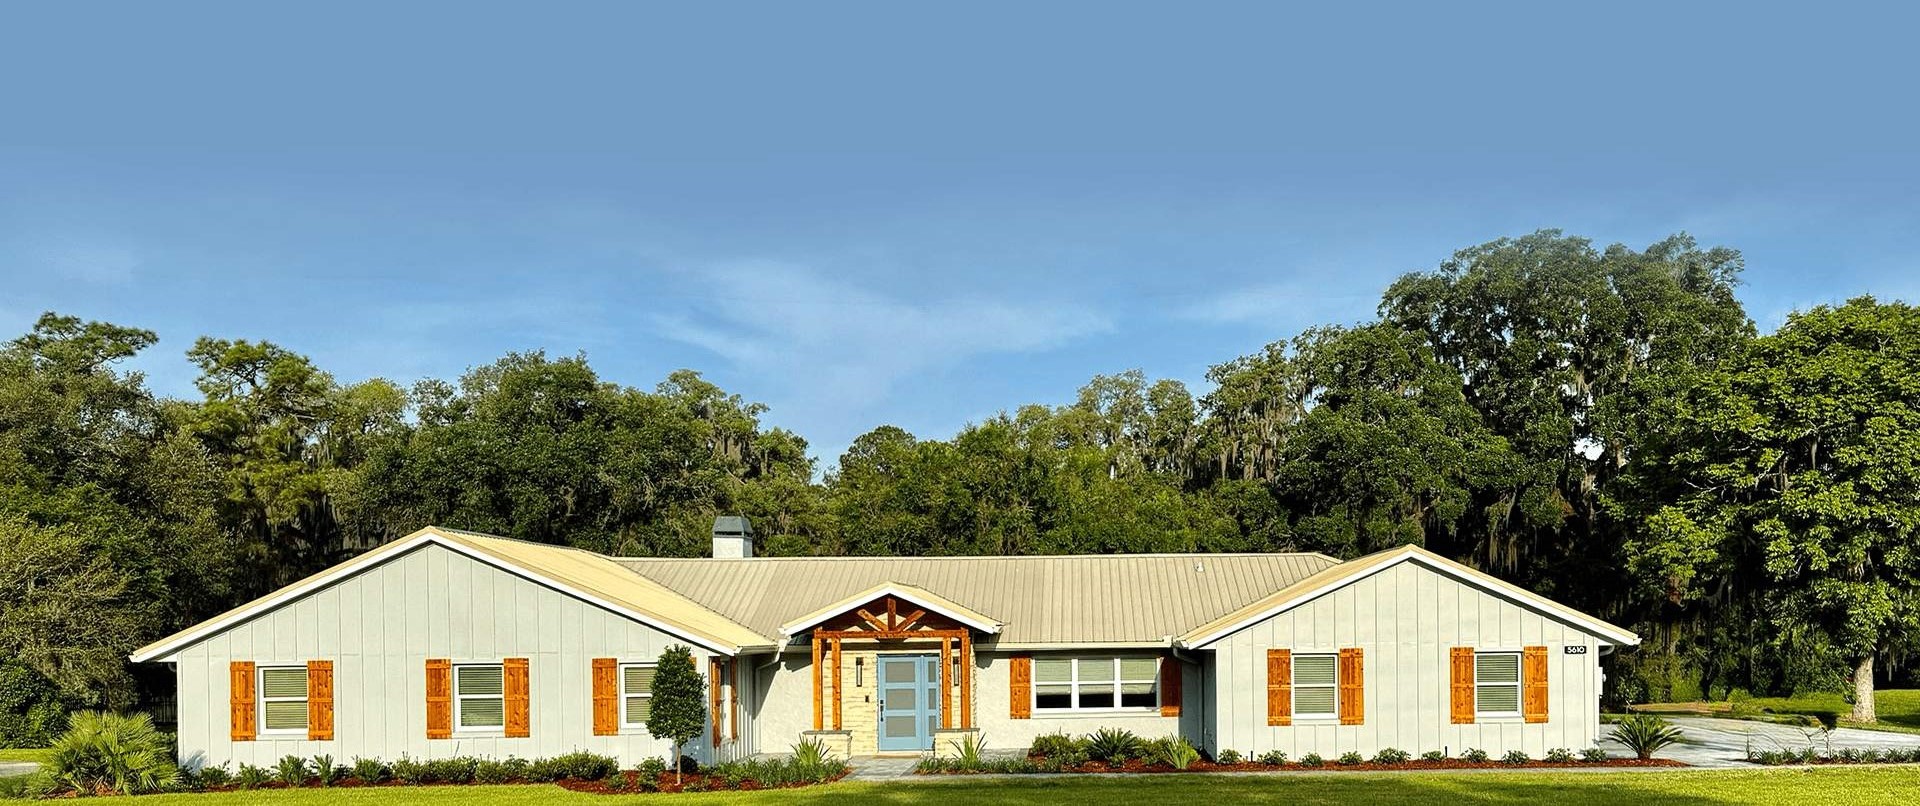
A great addition should feel like it was always part of the house, matching rooflines, siding, and finish detail on the exterior and interior alike.
We handle structural tie-ins, foundation work, and permitting so your new square footage integrates cleanly with the existing structure.
How we guide you from drafts to completion with absolute precision.
We analyze your existing layout, listen closely to your space frustrations, clarify your aesthetic goals, and define initial parameters.
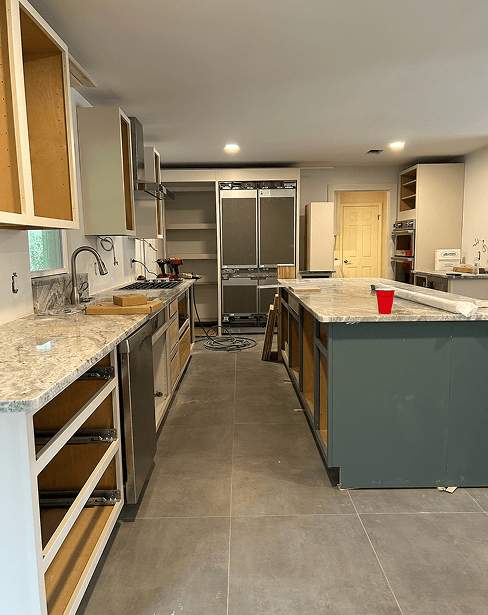
Our design team creates visual space renderings, helping you coordinate cabinetry styles, countertop slabs, hardware, and premium finishes.
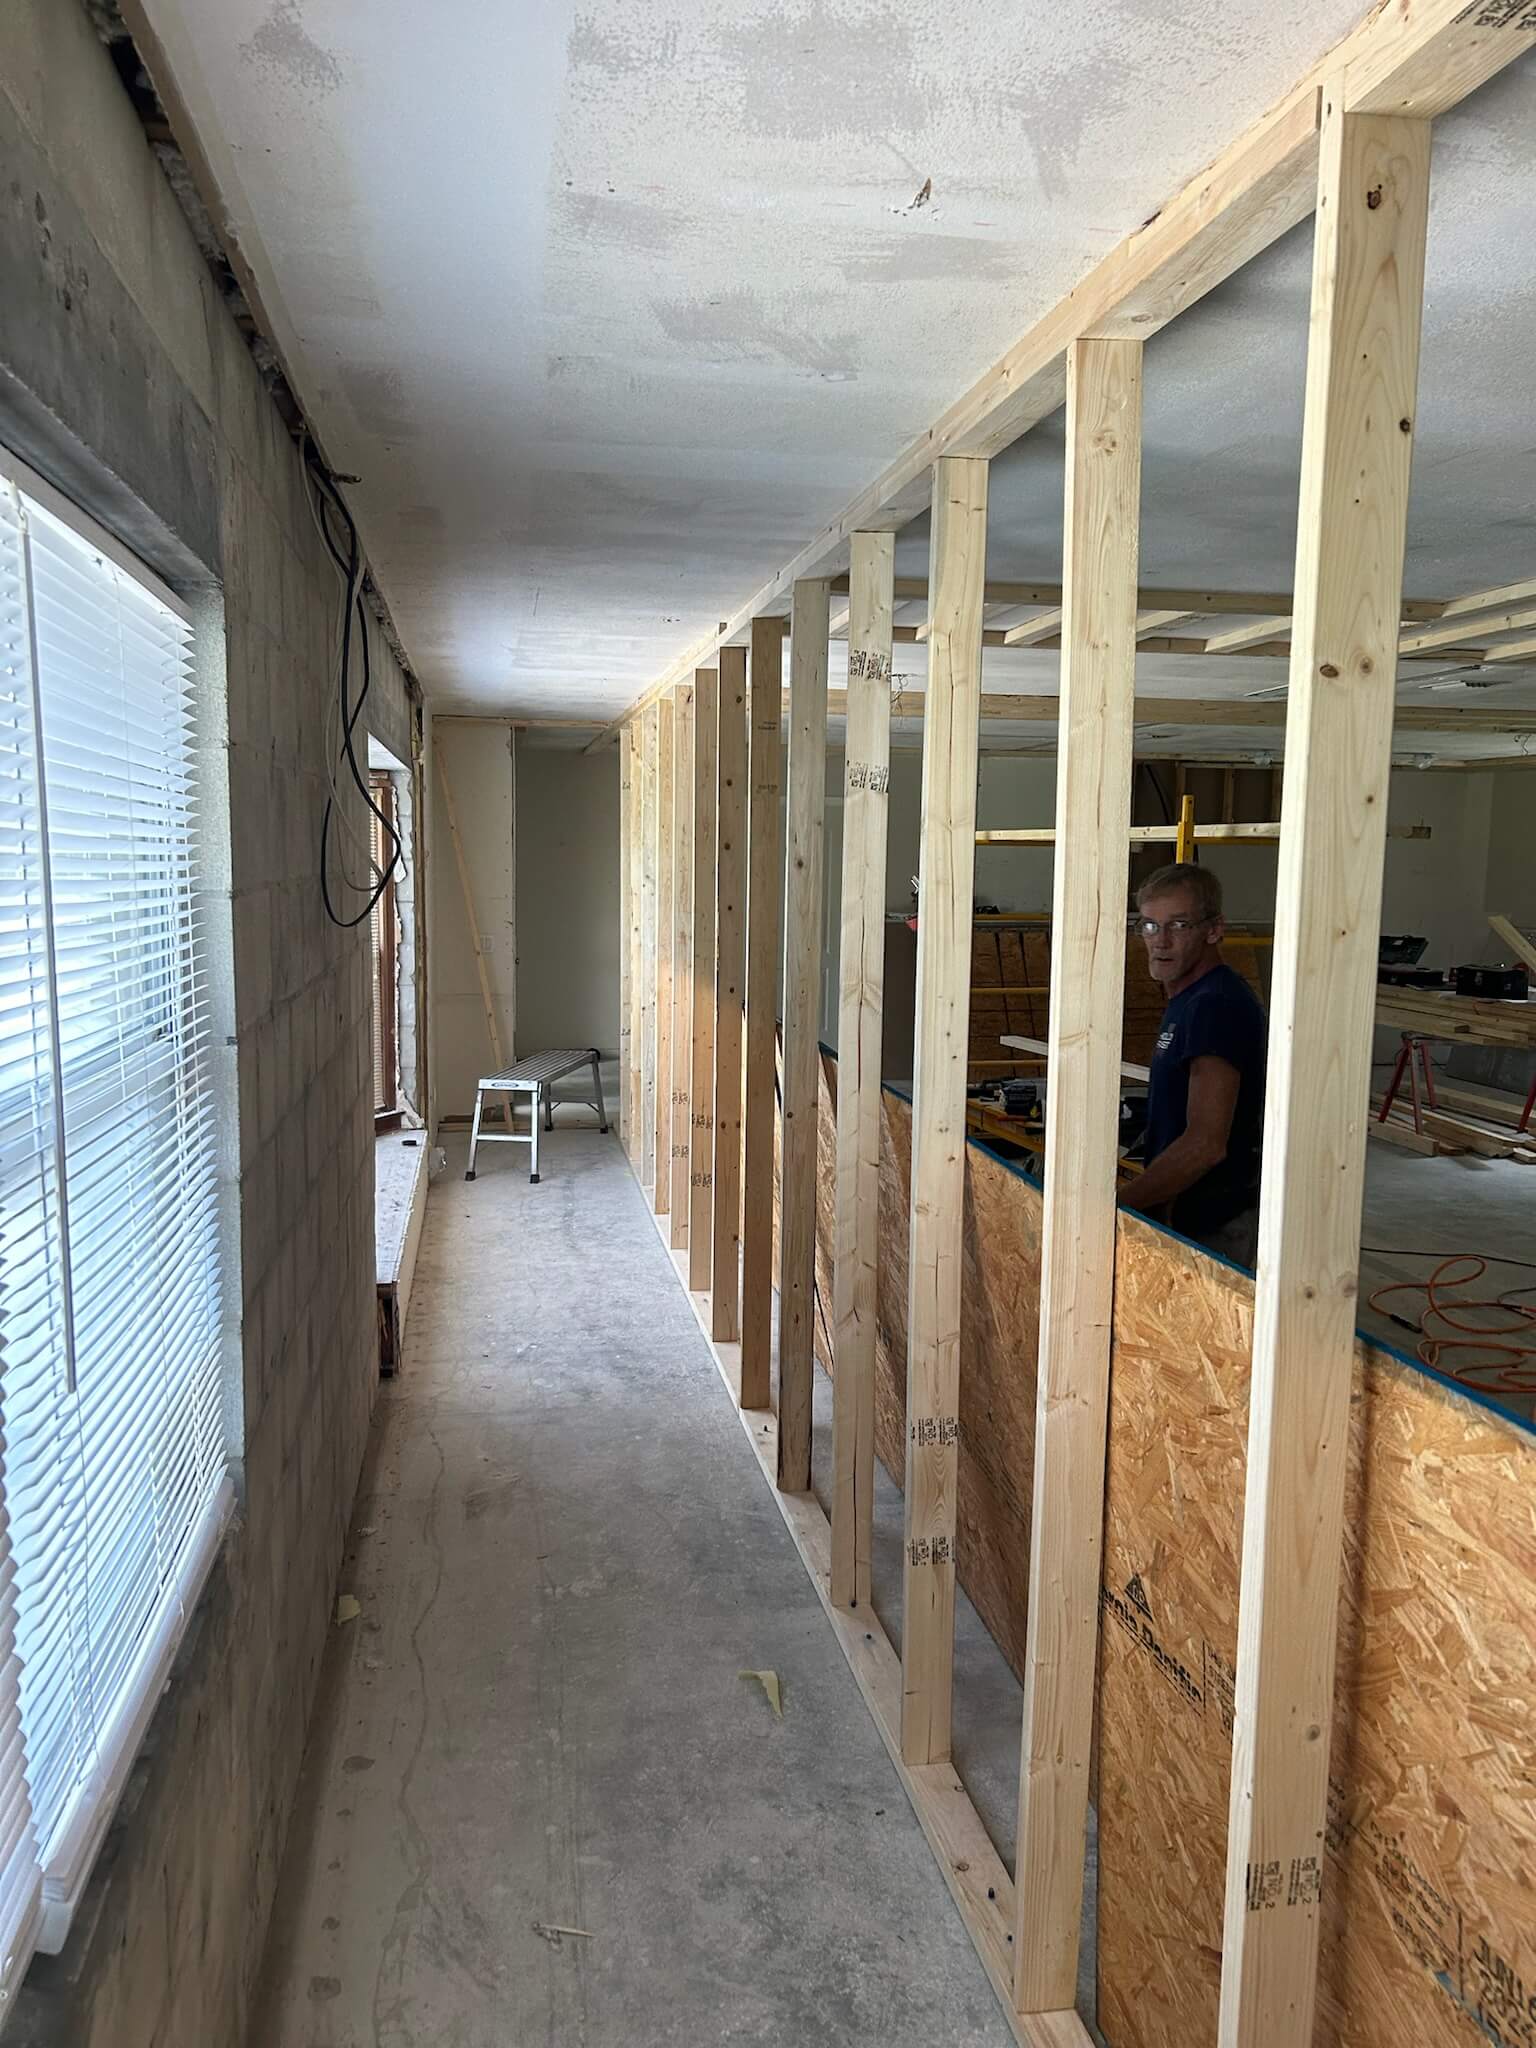
With continuous partner supervision, our specialized master craftsmen manage framing, plumbing, high-grade carpentry, and surface installations.
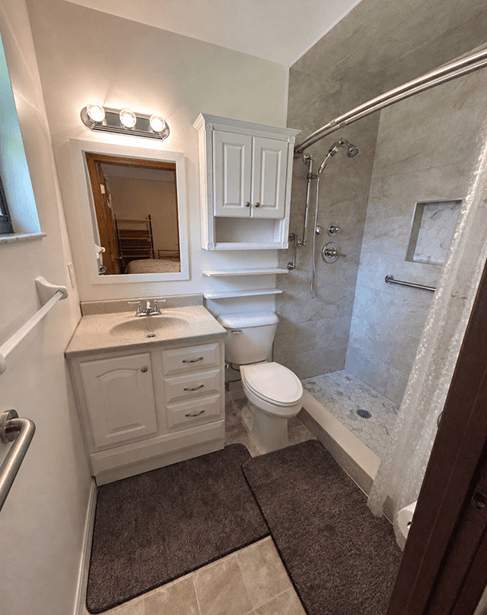
We meticulously review every single detail with you, validating smooth drawer runners, flawless tile joints, and general space excellence.
Cheech and Shawna are down to earth easy to talk to and stand up people great to work with Services General construction
Clear answers to help you plan your project.
Yes, we match rooflines, siding, and interior finishes so the addition reads as part of the original home.